
Alpenhof – guest rooms
2009 | Flachau
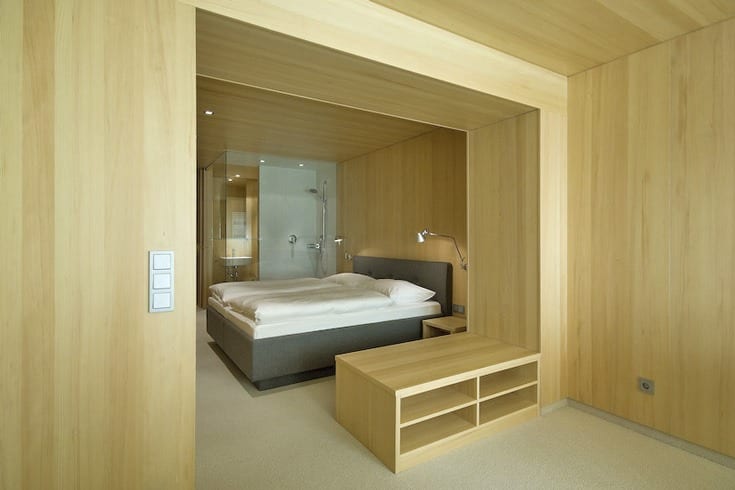
Nominee – Holzbaupreis Salzburg 2011 The current layout of the hotel rooms is defined by the usage of premium materials (white fir). The redesign means changing the formal layout, such as the thematic reworking of individual areas (e.g. bathroom). The quality of any room lies in individualisation and specialisation. Beginning of planning: March 2009Construction time: 5 monthsCompletion: Dec. 2009Photos: Susanne Reisenberger-Wolf
Alpenhof – Wellness
2009 | Flachau

Recognition – Pilgrampreis 20102nd place – Hotel Alpenhof – Wellness; MARMOMACC Architecture & Design Contest 2012 The centre of the new wellness facility forms a warm enclosure as an open and closed room with two steam baths.The sauna, changing room, quiet areas, showers, and storage rooms surround it. The materials in the entire wellness area were consequently reduced to […]
Office building ALPINE
2009 | Linz

The draft is based on the idea of portraying a modern, contemporary appearance with an appropriate selection of materials both both for the interior as well as the exterior. Beyond the functional office structure, a vertical access structure was conceived that provides an open connection between the floors and thus forms a communication hub. Usage space: 1,274 […]
Hotel Tauernhof, front area
2008 | Flachau

A roof running along the entire length of the facade combines the various structural masses and organises roofed usage areas with the deliberately placed openings. A coal-coloured exposed concrete plinth parallel to it encircles the various levels of the property over ramps and stairs. Length: 70 linear mBeginning of planning: February 2008Construction time: 10 weeksCompletion: December 2008Photos: Susanne Reisenberger-Wolf
Business house Schneider
2007 | Altenmarkt/Pg.
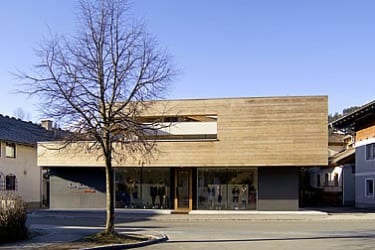
The withdrawal of the ground floor zone around the pavement creates a sheltered, weatherproof area for the customer. The wooden upper floor also offers a large, open terrace as a recreational area and internal event area on the topic of fashion. The locally common, traditional materials are a logical continuation of the fashion on sale – traditional garb. […]
Pur Pur – Restaurant/Bar
2007 | Salzburg

The new restaurant / bar “Pur Pur” is located in a former industrial hangar in the Gusswerk area in Salzburg. The most important goal of the draft was to maintain the unmistakable, raw and industrial character and charm of the building.Through the juxtaposition of “old and new” and “hard and soft”, both qualities should be able to have an […]
Office tower – Gusswerkareal
2007 | Salzburg
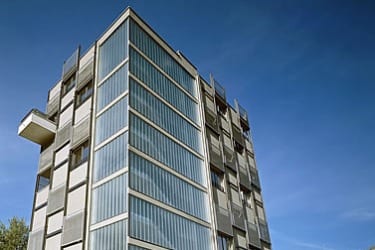
Recognition – Landesarchitekturpreis Sbg. 2008Nominee – Diva Award 2008Österreichischer Bauherrenpreis 2008Distinction – best architects 2010 The loft offices are part of the won Gusswerk area competition. The eight-floor office tower, with its increased height and emblematic façade, has a symbolic effect for the entire Gusswerk area in Salzburg.The encompassing transition of massive, closed façade fields with large, […]
Loft offices – Gusswerkareal
2006 | Salzburg
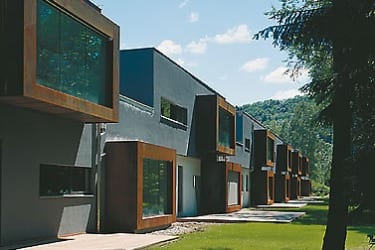
Recognition – Landesarchitekturpreis 2008Österreichischer Bauherrenpreis 2008 The loft offices are part of the won Gusswerk area competition. The newly installed attic will be divided among recessed rooftop terraces, thereby transporting interior usage outward. Interpolated entry boxes and stairways to the 1st upper floor harmonise the façade and enliven the street. The large terraces in the upper floor […]
Stonemasonry Herzgsell
2005 | Altenmarkt/Pg.
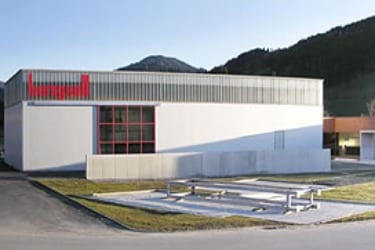
A clear separation of the production and office areas was attempted with the positioning of the structure and variable layout of the facade.The customer’s orientation is thus supported and internal processes considered. The office wing appears as a massive, introverted section that only appears to the customer on the inside due to its layout (spaces details, […]
Corporate structure Spiluttini
2004 | St. Johann/Pg.
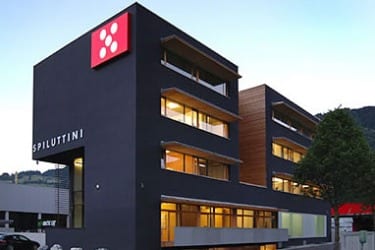
Distinction – Salzburger Landesenergiepreis 2005 The project consists of a 4-floor office building with workshop and adjacent warehouse.A central stairway, accessible via a roofed outdoor ramp, allows for independent usage of the externally leased office spaces. The entire office building was built as a massive construction – in exposed concrete. The coal-painted plastered façade contrasts […]