
Group expansion BWT
2013 | Oberösterreich
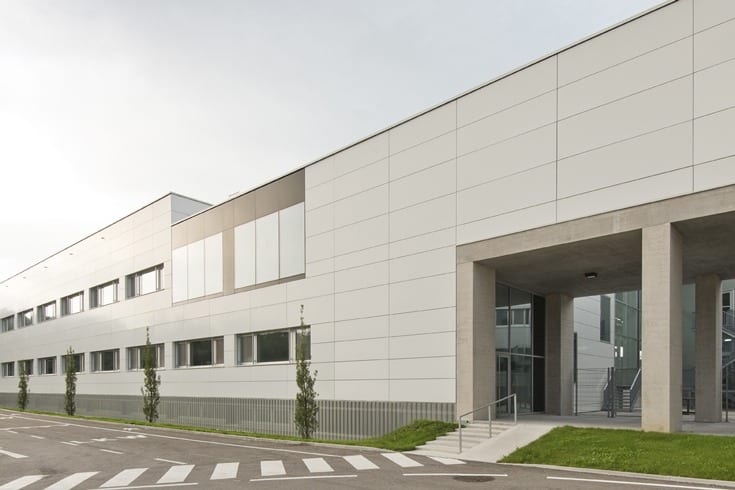
An arcade walkway combines old and new structures of the expanded industrial/commercial site in Austria. Production, logistics, and administration were restructured at the location. Beginning of planning: August 2010Completion: November 2013Construction time: 36 months Photos: Volker Wortmeyer
Youth hostel Oberwimm
2013 | Wagrain
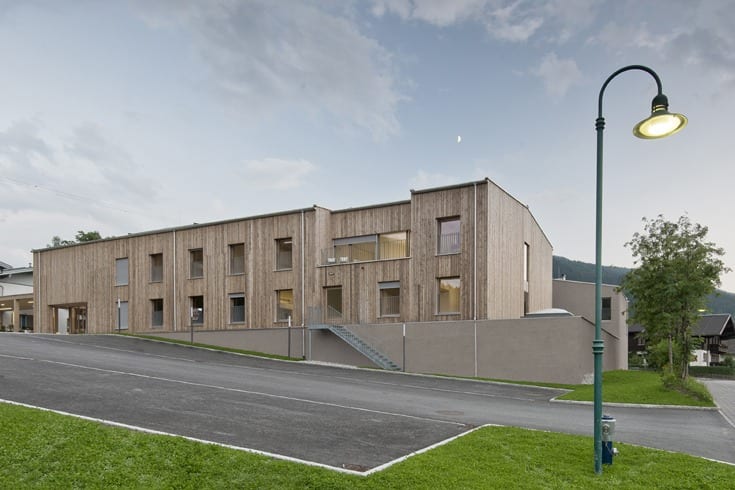
The expansion of the facility in direct proximity to the ski slopes in Wagrain at Güterweg Hofmarkt / Kirchboden was restructured and consists of three elements: 1. New construction of accommodations and sports hall for hostel2. Expansion of current buildings around the dining hall as well as conversions of existing structures3. New construction of a […]
Maschinenring
2012 | St. Johann
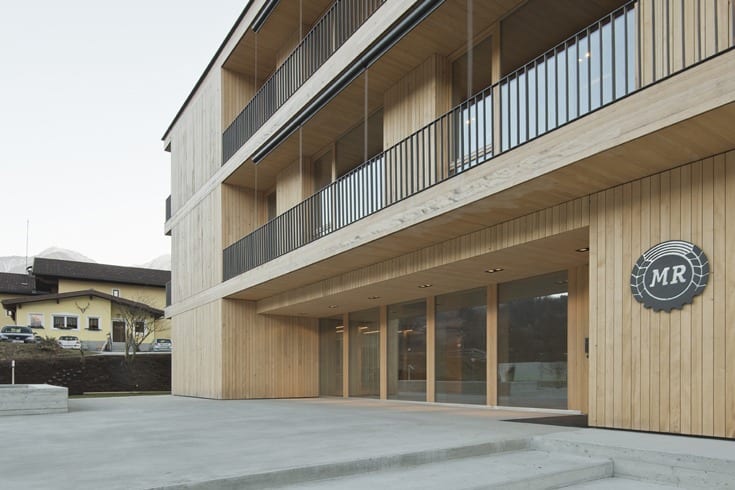
Distinction – best architects 2014Distinction – Holzbaupreis Salzburg 2015 The draft foresees an urban ensemble of a main and side structure.The large entrance area functions as the main appearance and leads into the access point or foyer via a covered front zone.The inner structure of the building follows the urban principle of the ensemble, in which […]
Road maintenance depot
2012 | Seekirchen
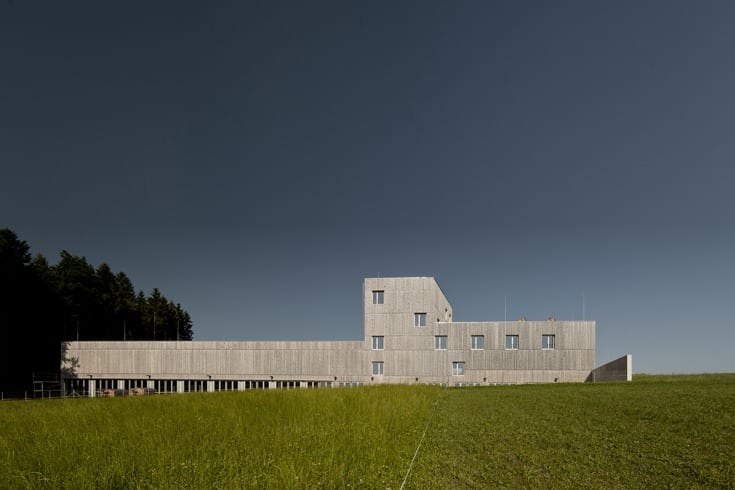
1st prize, Energy Globe 2014 – category “Fire”Recognition – Holzbaupreis Salzburg 2015 The new centre of the road maintenance depots of the State of Salzburg will be constructed in Seekirchen/Flachgau. The current small location will be converted to a centrally located main location. In the future the different work emphases such as administration, workshop, maintenance, […]
Gusswerkareal expansion
2012 | Salzburg
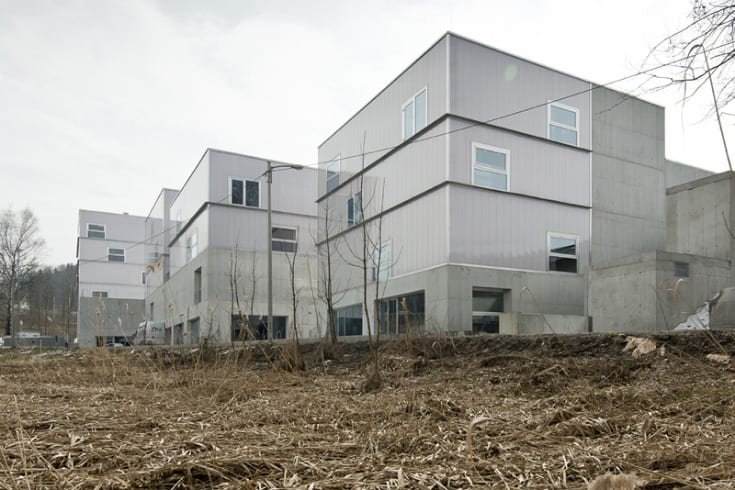
1st place – Architekturpreis Land Salzburg 2014Distinction – ZV Österreichischer Bauherrenpreis 2013 Project arose in cooperation with the firm’s hobby a. ǀ CS-architektur ǀ strobl architekten. For a moderated competition with the four architectural firms for the first Gusswerk expansion in 2005, a new expansion of the location occurs. New areas for retail, hotels, and […]
Holzbau Meiberger
2012 | Lofer
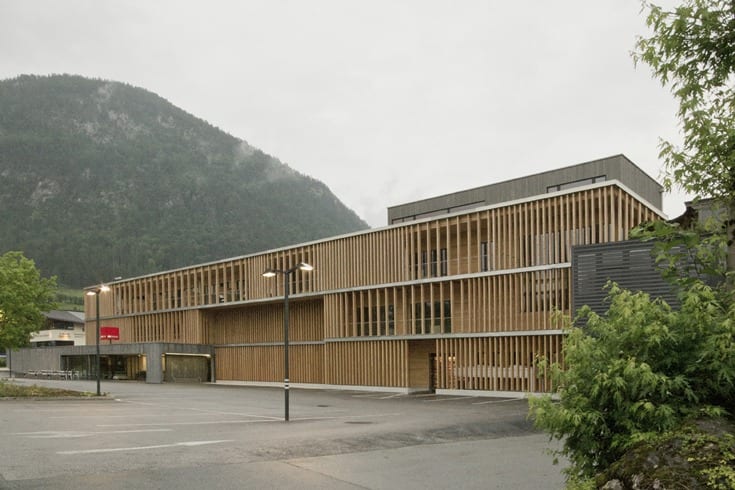
2nd place – expert jury, Rosenheimer Holzbaupreis 2016Distinction – ZV Österreichischer Bauherrenpreis 2013Distinction – best architects 2014Distinction – Holzbaupreis Salzburg 2015 A transparent lamella frame of lumber confines the energetically renovated structure into a tranquil, large form, and the distances between the lamella vary harmonise the horizontal layout of the building as per the underlying […]
MPreis
2011 | Lofer
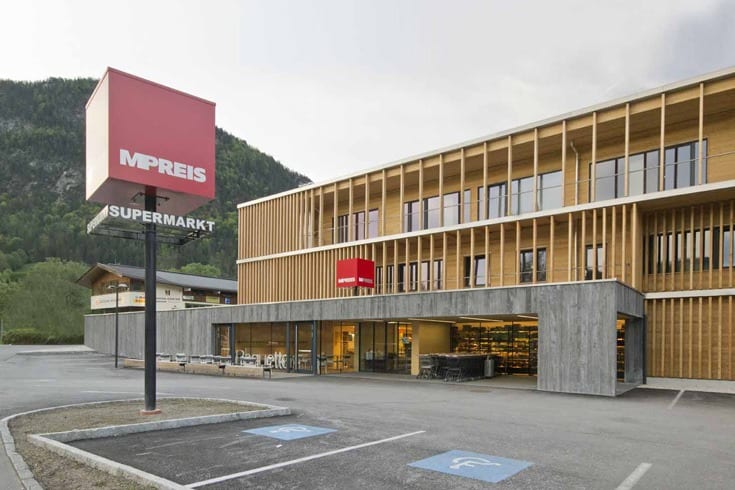
The expansion of the current market was facilitated by a structure fronting the property, which reorganises the entrance, bistro, box office and gourmet food area.The combination of materials from painted exposed concrete (rough-cut breadboard) with rough-cut pine bracing in the interior shall give the market a new identity/character. Usage space: approx. 1000 m² existing / 125 […]
Hotel Alpenhof, entrance area
2011 | Flachau
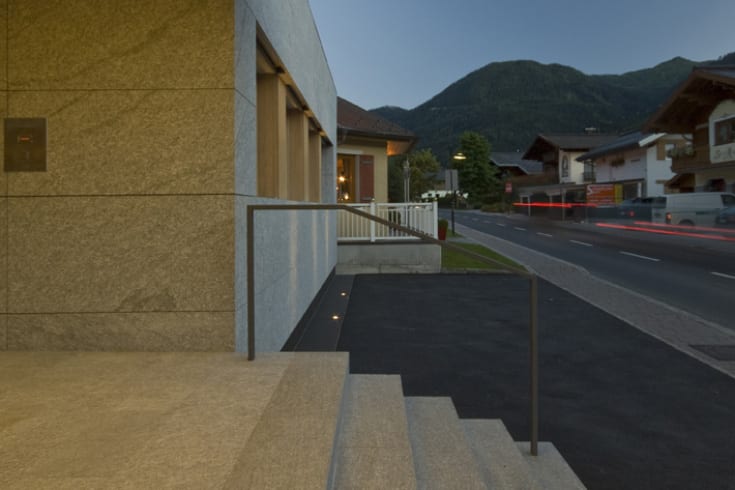
The redesigned facade will be structured by the clear caulking of natural stone and wood, and consolidated into a cohesive appearance. The entry zone will be deliberately highlighted without separating from the current building. Through expansion of the dining hall it was possible to bundle the various functions into one structure, and thus to facilitate […]
Residence/commercial building
2010 | Altenmarkt/Pg.

The three-floor new structure centrally located in the Altenmarkt includes retails usage on the ground floor and residences in the upper floors. The basis on the urban surroundings is achieved with the archetypal shape and selection of materials, and becomes a counterpart. Usage space: 1,005 m²Beginning of planning: July 2006Construction time: 13 monthsCompletion: October 2010 Photos: Volker Wortmeyer
Office building Peneder
2010 | Atzbach
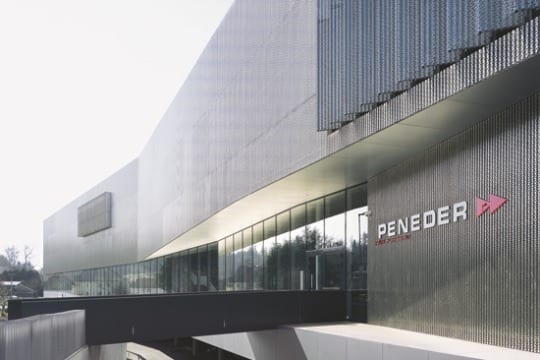
1st place – Oberösterreichischer Landesarchitekturpreis “Daidalos” 2012Distinction – best architects 2012Nominee – ZV Österreichischer Bauherrenpreis 2011 The Peneder Basis as an architectural expression of corporate culture. The distinct architecture of the new structure will not only have functional and aesthetic, but also communicative roles. The Peneder Basis shall thus not only serve as a work and […]